
See the shade line change as a motorized screen moves.
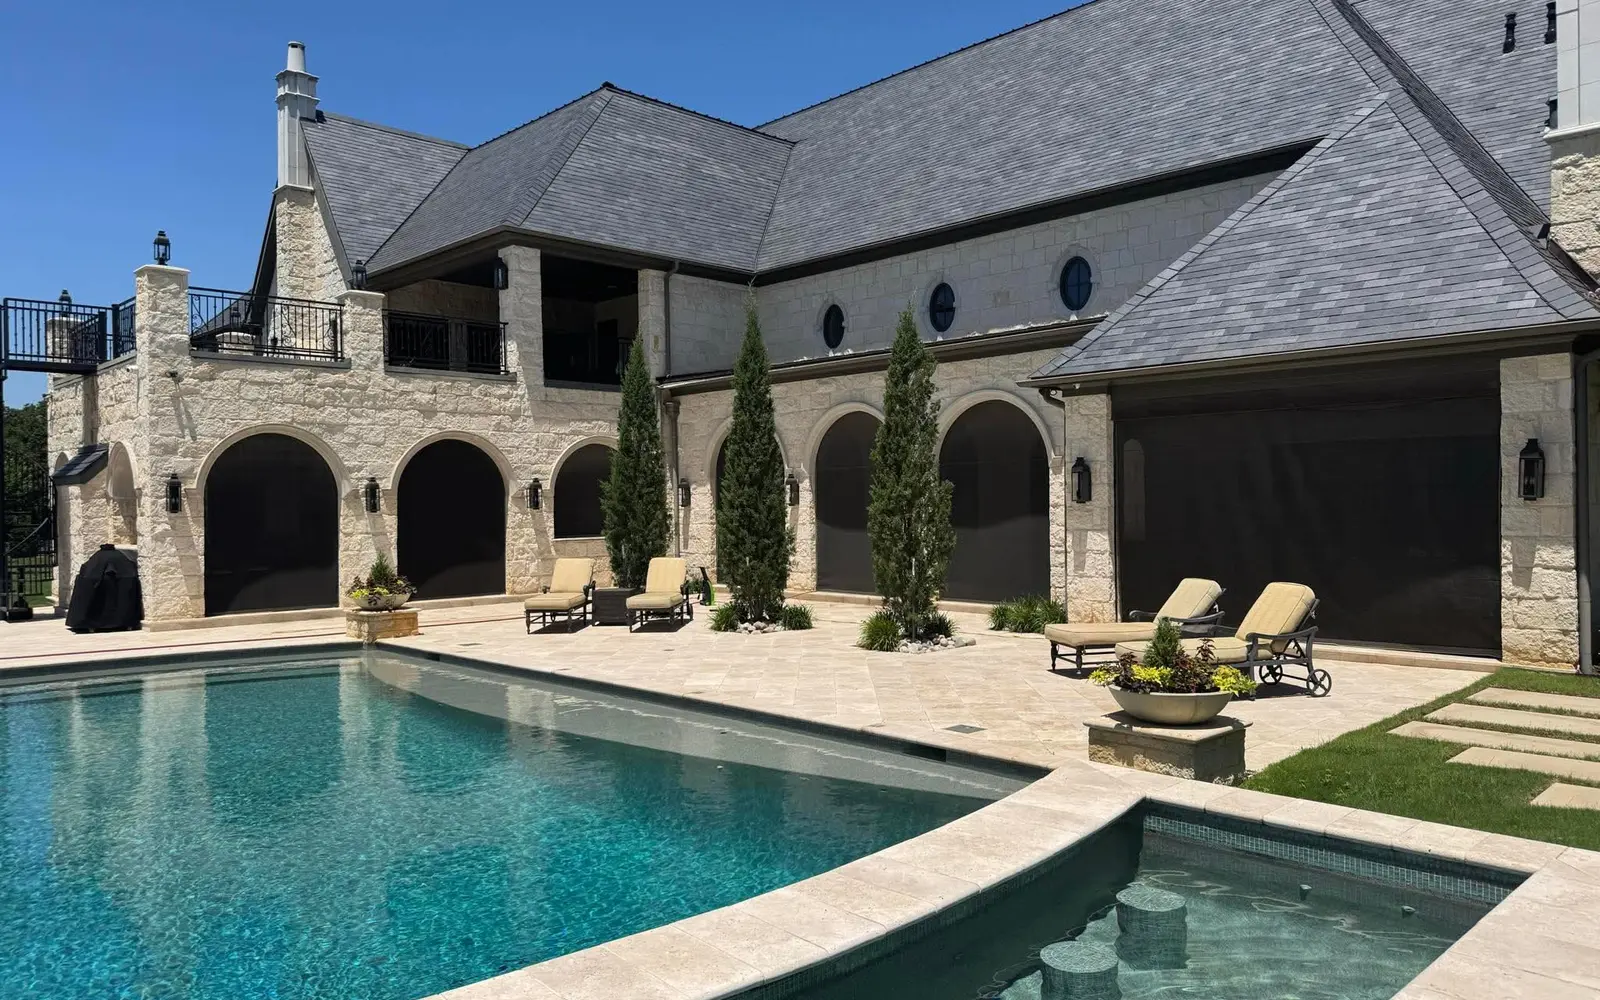
Custom installation by EX Design Group
Motorized patio shades and screens in Dallas–Fort Worth.
From one opening to a full poolside estate, plan retractable shade and insect control around your sun exposure, views and existing patio. See real projects below, then start with rough measurements or one clear photo.
23+ years
Serving Dallas–Fort Worth
Custom fit
Designed for each opening
Local service
At your project location
One photo
Enough to begin
Choose view-through insect mesh when airflow and visibility matter.
Material openness, color and placement are reviewed around the sightline.
Sun, heat and insect control
Watch the Texas sun turn into shade.
The featured video shows direct-sun control in motion. The right mesh can also help reduce insects while preserving airflow and the view.
Motorized screen project
Watch the Texas Sun Turn into Shade | Motorized Patio Screen Demo
A real Dallas–Fort Worth project showing the sun pattern change as a motorized patio screen lowers.
Motorized screen project
The Not-So-Little House on the Prairie | Motorized Patio Screens
Motorized patio screens installed across a large covered patio and pool area.
Motorized screen project
Keep the Golf Course View | Motorized Patio Screens in DFW
A Dallas–Fort Worth patio screen project designed to preserve the golf-course view.
STAX project video
STAX Motorized Patio Lift-Wall | Exterior Project View
An exterior project view of clear motorized acrylic STAX panels that stack above or below a patio opening.
STAX project video
STAX Lift-Wall System from Inside | Shade and Privacy Options
An interior view of a completed STAX lift-wall system with optional shade and privacy control.
Choose the right protection
Flexible screens, clear STAX panels or a coordinated plan.
Motorized patio shades and screens
Flexible mesh or shade material for sun, glare, insects, airflow and adjustable privacy.
Compare screen materials and installation →STAX lift walls
Clear rigid acrylic panels that stack above or below an opening while keeping the view central.
Learn more →Project consultation
We review exposure, intended use, architecture, electrical access and control preferences before recommending a system.
Learn more →Fresh project gallery
Large openings, poolside estates and tailored screen systems.
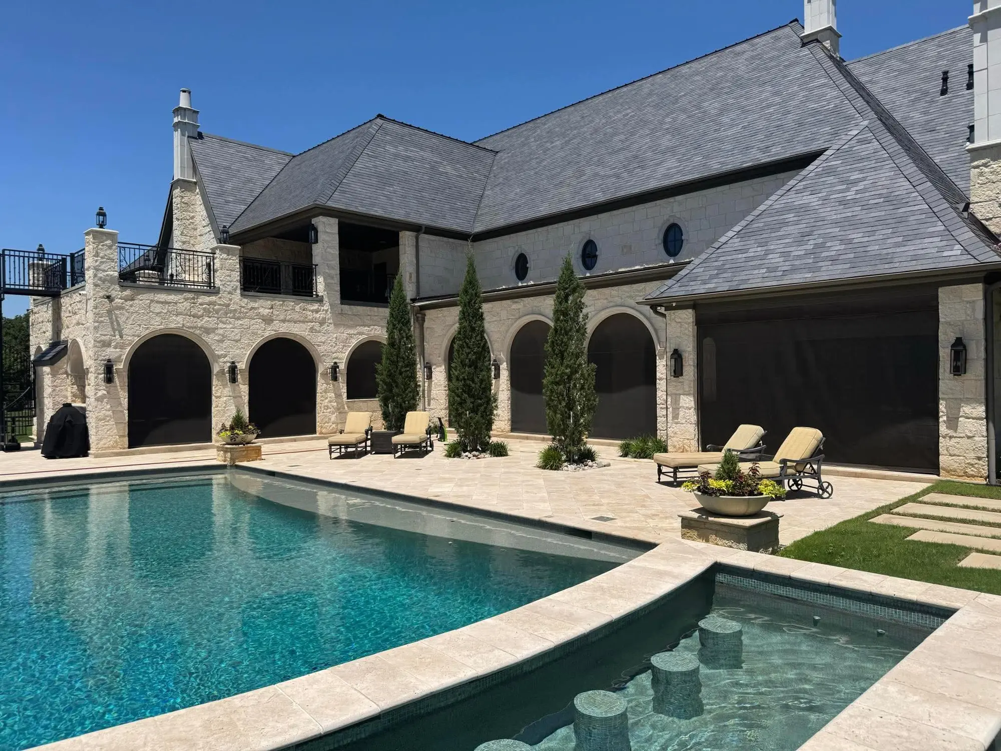
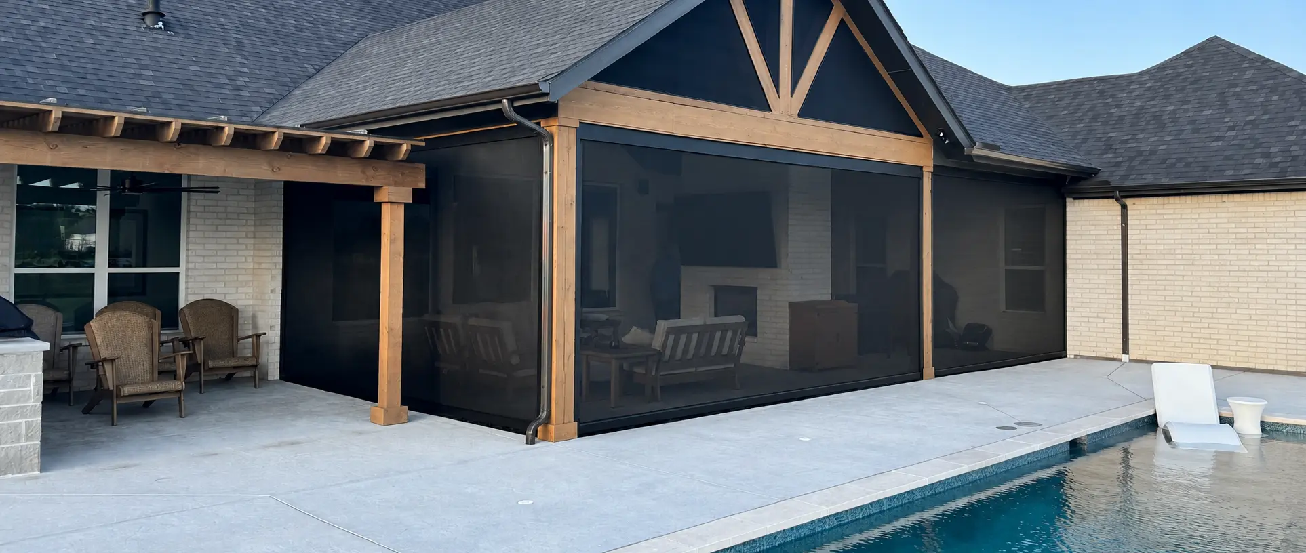
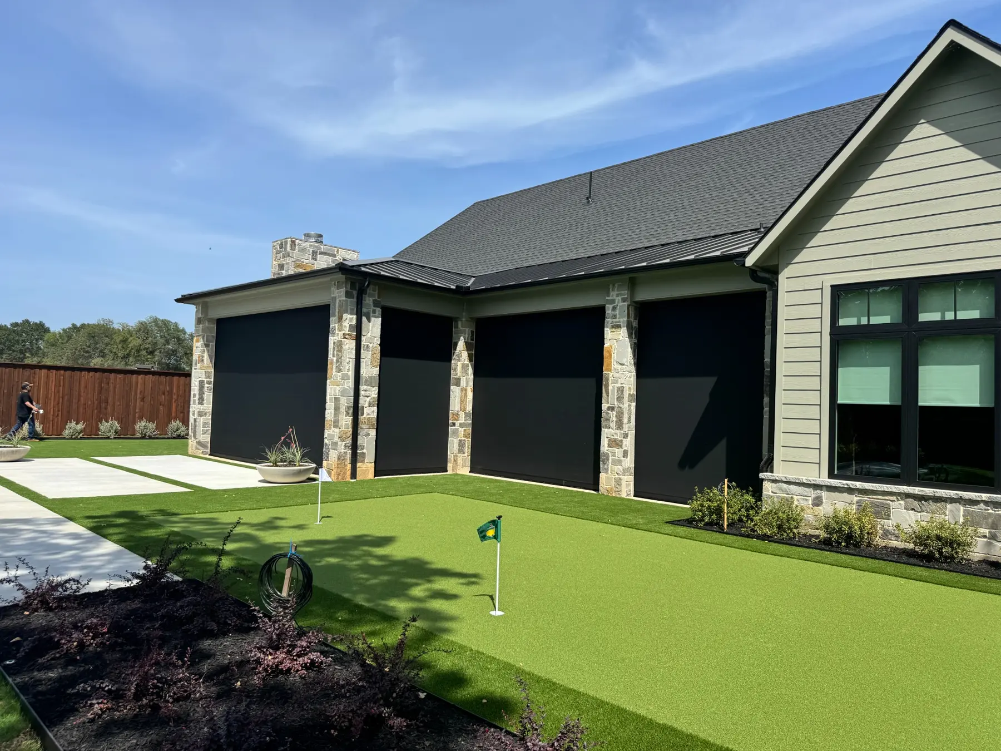
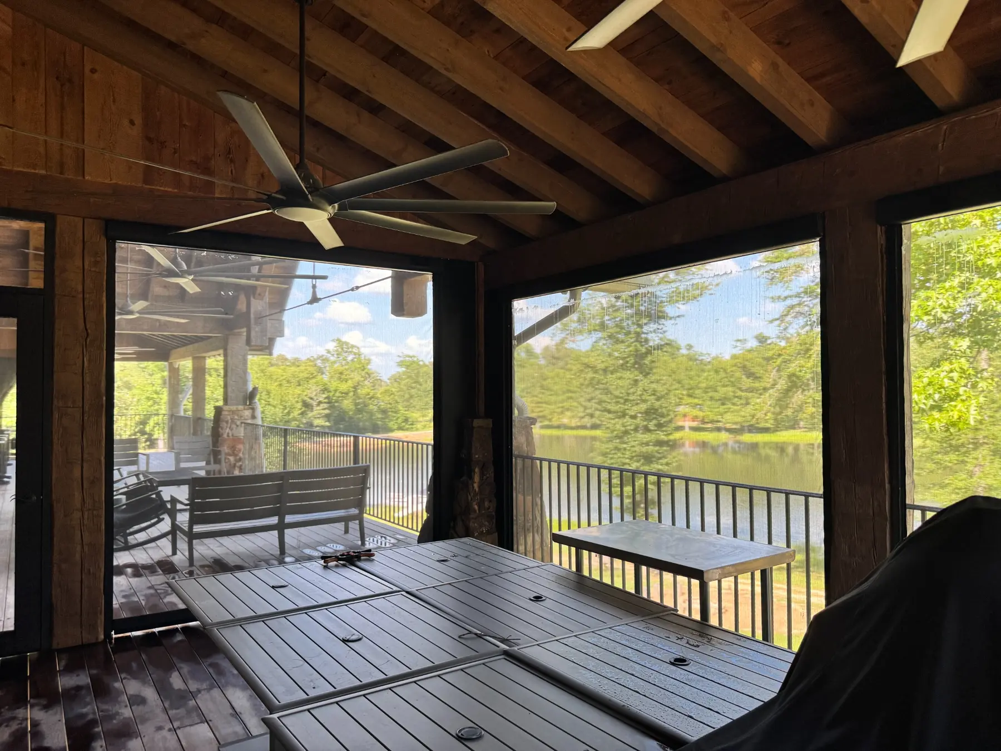
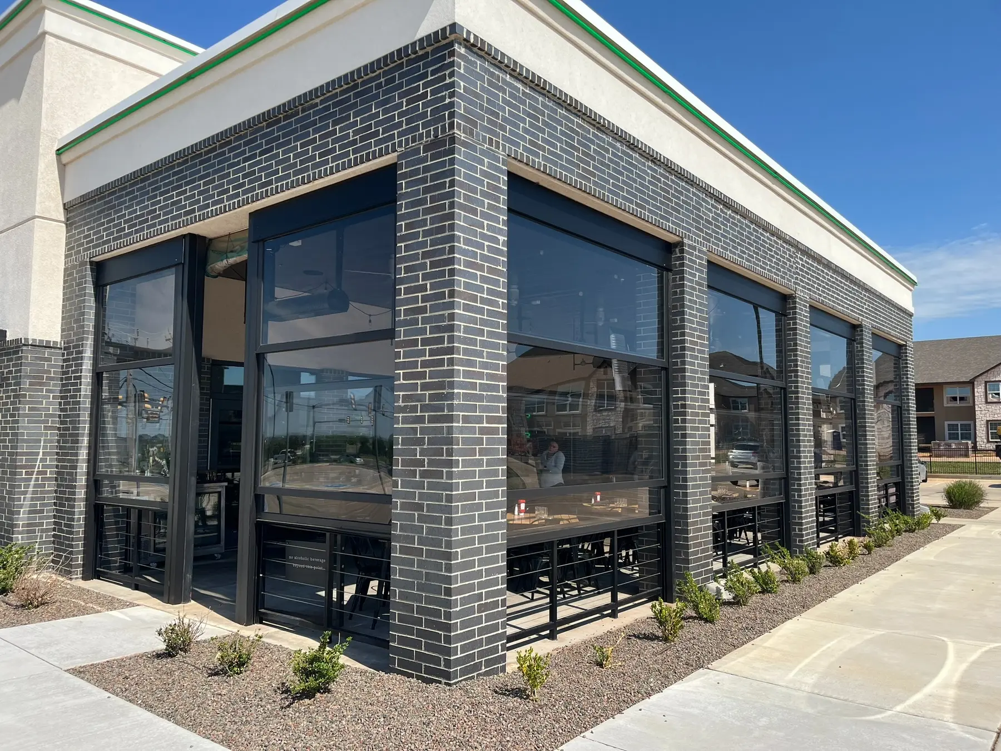
These are real EX Design Group projects. Locations are not identified unless verified. The restaurant image is STAX; the other photos show motorized screen installations.
Verified customer feedback
What customers say after the installation.
★★★★★
After a lightning-related motor failure, the team worked for hours and replaced the motor at no charge.
★★★★★
Professional, knowledgeable technicians resolved several restaurant shade issues and reinstalled the shades in a single day.
★★★★★
After ten years of flawless performance, this customer still recommends Victor’s patio screens.
Summaries of public reviews on the verified EX Design Group LLC Google Business Profile. Follow the link above to read the original reviews.
A simple first step
Perfect drawings are not required.
A useful first conversation can begin with one clear photo and rough measurements. Final field dimensions are verified before products are ordered.
-
01
Take one clear patio photo
Stand far enough back to show the full opening, mounting surfaces and nearby doors, windows or rooflines.
-
02
Measure rough width and height
Measurements within about one foot are enough for the first conversation. We verify final dimensions on site.
-
03
Tell us the main problem
Direct sun, heat, insects, privacy, weather, preserving a view or another goal helps guide the product discussion.
After installation
The project continues after installation.
Warranty terms in writing
Read the product-specific warranty coverage and exclusions before ordering. The written proposal and manufacturer documents control.
Read care, maintenance & warranty →Track, fabric and weather-aware care
Keep tracks and guides clear, clean materials gently and stop operation when ice, damage or unusual resistance is present. Product-specific written instructions always control.
See maintenance guidance →Screen stuck, moving unevenly or damaged? Start a motorized patio screen repair review →
Common questions
Know what to expect before a site visit.
The correct product depends on the opening, exposure and how you want to use the space.
See all FAQs →What are motorized patio screens?
They are retractable systems using flexible mesh or shade material to help manage sun, glare, insects, airflow and adjustable privacy.
Can screens help with Texas sun and heat?
They can reduce direct sun and glare at the opening. Performance depends on material, openness, exposure and the specific installation.
Will I still be able to see through the screen?
View-through performance varies by material, openness, lighting and color. We review visibility goals before recommending a fabric.
When should I consider STAX?
STAX uses clear rigid acrylic panels instead of flexible mesh. It may fit projects seeking a clear lift-wall enclosure or a hybrid plan.
How much do motorized patio shades and screens cost?
Opening width and height, number of screens, material, controls, mounting conditions and electrical requirements affect the installed project price. Use the online patio-screen estimator for a preliminary planning estimate, or send a patio photo for office review. A site visit and written proposal confirm the final scope and price; the estimate is not an order or installation approval.
What do you need for an initial estimate?
One clear patio photo, rough width and height, your DFW-area city or ZIP, and the main problem you want to solve are enough to begin.
Where does EX Design Group work?
EX Design Group is a service-area business serving project locations throughout Dallas–Fort Worth, including Dallas, Plano and Frisco. Include your city or ZIP when you request a project review so we can confirm coverage and the next step. Visits are scheduled by appointment at your project location; this site is not a walk-in showroom listing.
Start with one patio photo
Get useful project direction without exact measurements.
Text a clear photo plus rough width and height within about one foot, or use the guided request.